
Hardscaping with Purpose
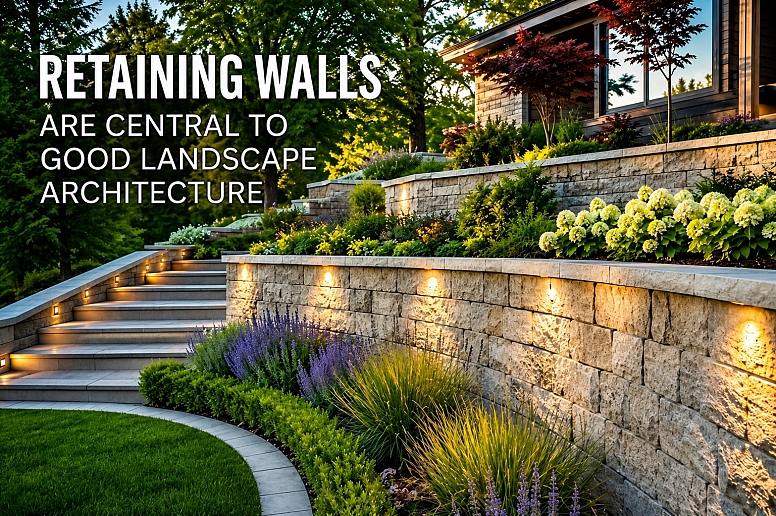
Why Retaining Walls Are Central to Good Landscape Architecture
When most people think about landscape design, their minds jump straight to lush garden beds, manicured lawns, or carefully chosen plant species. But here's a truth that every experienced landscape architect knows well: the plants are only half the story. The real backbone of any well-designed outdoor space is its structure, and at the heart of that structure are retaining walls.
Hardscaping refers to the non-living, built elements of a landscape. Think pathways, patios, stone features, and yes, retaining walls. These aren't just functional afterthoughts. When designed thoughtfully, they become defining architectural statements that shape how a space looks, feels, and functions.
In this article, we explore why retaining walls are far more than just soil-holders, and why any serious approach to landscape architecture must treat them as central design elements, not optional extras.
What Makes Retaining Walls a Hardscaping Essential?
A retaining wall does exactly what its name suggests: it retains. Specifically, it holds back soil on sloped or uneven terrain. But reducing retaining walls to that single function is like calling a cathedral 'just a roof.' The reality is far richer.
Consider a steeply sloped backyard. Without a retaining wall, that slope is essentially unusable space; awkward to walk across, prone to erosion during heavy rain, and visually uninviting. Add a well-designed retaining wall, and suddenly you've created flat, usable terraces. You've solved a drainage problem. You've added visual layers that draw the eye and create depth.
Here's what a thoughtfully built retaining wall brings to a landscape:
- Erosion control: prevents topsoil loss during rainfall
- Water management: channels runoff away from structures
- Usable space creation: converts slopes into flat, functional areas
- Structural definition: creates clear zones within a garden
- Aesthetic layering: adds visual interest and architectural character
Professional retaining wall construction ensures both structural integrity and visual harmony, which is why landscape architects treat it as a foundational element rather than a finishing touch.
Design Principles Behind Effective Retaining Walls
Good retaining wall design isn't just about picking a material and stacking it up. It involves careful thought about proportion, engineering, and how the wall interacts with the rest of the landscape. Here are the core principles that guide skilled designers:
Height and Slope Considerations
The height of a retaining wall directly affects its structural requirements. A low garden wall of 600mm is very different from a 1.5-metre retaining structure holding back a hillside. As height increases, the forces acting on the wall increase dramatically, meaning foundations, reinforcement, and drainage all need to be sized accordingly.
Slope gradient also matters. A gentle 1-in-4 slope may only need modest wall segments, while a steep 1-in-2 gradient requires serious engineering. Getting this wrong isn't just an aesthetic failure; it's a safety risk.
Tiered Walls vs. Single Walls
One of the most elegant solutions for steep slopes is the tiered retaining wall system. Instead of building one tall, imposing wall, designers create multiple shorter walls at different levels, with garden beds or planting zones in between. This approach:
- Distributes the load more evenly across the landscape
- Creates a natural, terraced appearance that feels organic rather than industrial
- Provides more planting opportunities between levels
- Is generally easier and safer to construct than a single tall wall
Think of how ancient agricultural civilisations carved terraces into hillsides. The principle hasn't changed; what's evolved are the materials and the precision.
Integration with the Overall Site Plan
The best retaining walls don't look like they were added as an afterthought. They feel like they were always part of the landscape. This happens when designers consider the wall's alignment, height, and material from the very beginning of the project, not after everything else has been decided.
A retaining wall should follow the natural contours of the land where possible, create a visual flow that guides the eye through the garden, and use materials that complement the architecture of the home it serves.
Material Choices and Their Architectural Impact
One of the most impactful decisions in retaining wall design is material selection. Each material brings its own aesthetic character, structural properties, and maintenance requirements.
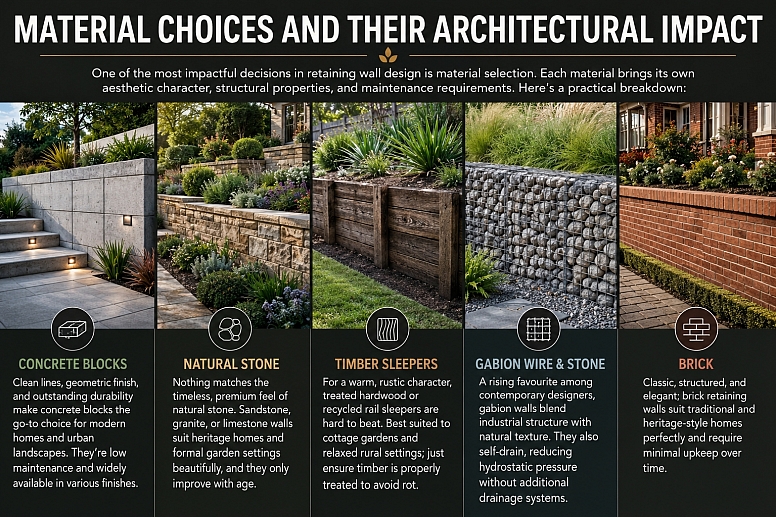
Here's a practical breakdown:
- Concrete Blocks Clean lines, geometric finish, and outstanding durability make concrete blocks the go-to choice for modern homes and urban landscapes. They're low maintenance and widely available in various finishes.
- Natural Stone Nothing matches the timeless, premium feel of natural stone. Sandstone, granite, or limestone walls suit heritage homes and formal garden settings beautifully, and they only improve with age.
- Timber Sleepers For a warm, rustic character, treated hardwood or recycled rail sleepers are hard to beat. Best suited to cottage gardens and relaxed rural settings; just ensure timber is properly treated to avoid rot.
- Gabion Wire & Stone A rising favourite among contemporary designers, gabion walls blend industrial structure with natural texture. They also self-drain, reducing hydrostatic pressure without additional drainage systems.
- Brick Classic, structured, and elegant; brick retaining walls suit traditional and heritage-style homes perfectly and require minimal upkeep over time.
A Closer Look at Each Option
Concrete blocks are the workhorse of retaining wall construction. They're engineered for strength, consistent in size, and available in a range of finishes, from raw grey to textured stone-look faces. For modern residential and commercial projects, they deliver maximum durability with minimal fuss.
Natural stone walls carry an undeniable prestige. Whether it's sandstone, granite, or limestone, the variation in colour and texture gives each wall a one-of-a-kind character. They're particularly well-suited to formal garden settings and homes with heritage architecture.
Timber sleepers bring warmth that no manufactured product can replicate. They're perfect for garden terracing in relaxed, informal outdoor spaces. The key is using properly treated hardwood or recycled rail sleepers; untreated timber will rot within a few years.
Gabion walls, wire mesh cages filled with stone, have surged in popularity among designers who want an industrial-meets-natural look. They also allow excellent drainage through the wall itself, which reduces hydrostatic pressure and often eliminates the need for additional drainage systems.
Structural and Engineering Considerations
Even the most beautiful retaining wall is a failure if it's structurally unsound. There are several engineering fundamentals that every homeowner and designer should understand:
Foundations and Footing Depth
A retaining wall is only as good as what it's built on. Walls under 1 metre can often sit on a compacted gravel base. Anything taller generally needs a concrete footing, poured below the frost line or to a depth that provides adequate bearing capacity for the wall above.
Skipping proper footings is one of the most common and costly mistakes in DIY retaining wall projects. A wall that shifts or tips even slightly can quickly become a dangerous liability.
Drainage: The Hidden Priority
Water is a retaining wall's greatest enemy. When water saturates the soil behind a wall, it creates hydrostatic pressure, an invisible force that pushes outward against the wall with enormous strength. Without proper drainage, even well-built walls can bow, crack, or collapse over time.
The solution is to install drainage aggregate (gravel) and a perforated pipe behind the wall, directing water away and relieving pressure. This step is non-negotiable for any serious retaining wall project.
When to Call a Structural Engineer
For walls under 1 metre in well-understood soil conditions, an experienced contractor can typically handle design and construction. However, for walls over 1 metre, walls near structures or boundaries, or in areas with unstable soil or high water tables, a structural engineer should be involved. Their assessment can prevent catastrophic failure and may also be required by local council regulations.
Council Approvals and Compliance
Many homeowners are surprised to learn that retaining walls often require council approval before construction begins. The rules vary by local authority, but here are the general guidelines:
- Walls under 500mm–600mm in height typically do not require a permit
- Walls between 600mm and 1 metre may require notification or approval, depending on the location
- Walls over 1 metre almost always require a building permit and engineering certification
- Walls near property boundaries, easements, or protected trees have additional requirements
The approval process typically involves submitting a site plan, engineering drawings, and sometimes a soil report. Working with experienced contractors and builders who are familiar with local council requirements can significantly streamline the approval process, avoiding delays, costly redesigns, or legal complications down the track.
It's also worth noting that unpermitted walls can create serious issues when you sell your property. Building compliance is not just a bureaucratic box to tick; it's a protection of your investment.
Retaining Walls and Property Value
From a real estate perspective, a well-designed and properly built retaining wall is a genuine value-add. Here's why:
- Usable outdoor space is a major selling point; tiered gardens and flat lawn areas are far more attractive to buyers than an unusable slope
- Structural integrity signals quality; buyers and inspectors notice when a property is well-maintained
- Kerb appeal matters; a striking stone or gabion feature wall at the front of a property creates an immediate first impression
- Drainage solutions prevent future problems; properties with good water management are lower-risk investments
Industry data consistently shows that landscaping improvements can yield a return on investment of between 5% and 15% of total property value. Hardscaping elements, retaining walls in particular, tend to sit at the higher end of that range because they solve real, functional problems rather than just adding decoration.
Think of a retaining wall not as a cost, but as a structural upgrade that makes your land more livable, more attractive, and more valuable.
Conclusion
Great landscape architecture is built on great structure. Retaining walls are where engineering meets design; where practicality and beauty work together to transform challenging terrain into spaces people love to spend time in. Whether you're managing a sloped residential block, redesigning a commercial outdoor area, or restoring an overgrown garden, the quality of your retaining wall will determine the quality of everything built around it.
Choosing the right materials, understanding the structural requirements, navigating council approvals, and engaging the right professionals are all critical steps that separate a retaining wall that lasts decades from one that becomes a problem within years.
If you're planning a project and want to understand the full scope of what retaining wall construction involves, from design through to final build, it's worth exploring expert resources before you start.
For a deeper understanding of what professional retaining wall construction looks like in practice, including the techniques, materials, and project management involved, the team at Debret offers detailed guidance that can help you make informed decisions from day one.
Investing in quality hardscaping is investing in the long-term integrity and beauty of your property. And a well-placed retaining wall, designed with purpose, is one of the smartest places to start.
Categories
Recent Posts





0.1339