


Why Great Architecture Starts With What You Cannot See
Ask most people what makes a building sustainable, and they'll bring up solar panels, daylight, maybe reclaimed wood, and fair enough, that's the part you can actually see. But there's a question that comes long before any of that, and almost nobody says it out loud: what's holding this thing up, and how does anyone actually know it'll still be holding it up in thirty years?
Soil composition. Moisture content. Whether the concrete hit the strength number the engineer wrote down. Nothing about this is exciting; nobody frames a soil boring report for the wall, but it's the whole difference between a house that settles evenly for a century and one that starts hairline cracking at the corners by year five. If a design is supposed to work with a site instead of fighting it, understanding what's underneath the site isn't a task for later. It's part of the design, whether the drawings admit it or not.
The ground has opinions of its own, and it doesn't care much about the plans. Clay soil swells and shrinks with the seasons in a way sandy soil never does. A lot sitting on a high water table behaves nothing like one on bedrock, even a mile down the road. Skip the site assessment, and you're not designing for the site; you're designing for a guess, and guesses have a habit of turning expensive right around the time the foundation's already poured, and there's nothing left to do but fix it after the fact.
A real soil test tells you the load the ground can carry, how deep footings need to go, whether drainage or compaction work has to happen before anyone breaks ground. For work built around the idea of harmony with its surroundings, this isn't a footnote. You can't design in harmony with something you never measured; that part's just logic.
Concrete gets treated as purely structural, but honestly it's a design decision too. It shows up in foundations, structural columns, exposed finishes architects now use almost decoratively. How it's mixed and how it cures decides how a building performs for decades, not just how clean the pour looks the day the forms come off.
Untested concrete cracks early sometimes. It soaks up moisture it should be resisting. Every once in a while it just never reaches the compressive strength the spec called for, and the frustrating part is nobody finds out right away. These problems tend to surface two, five, ten years down the line, once the fix costs a lot more than the test ever would have.
A slump test takes maybe five minutes on site. Skipping it can cost a project months, sometimes a full redo of work that was supposed to be finished.
This is roughly why contractors keep concrete compressive strength testing equipment and slump test kits close at hand instead of waiting on a lab callback that might not come for days. A trustworthy reading the moment the truck pulls up saves everyone the argument later about whether the pour actually met spec, and there's usually an argument.
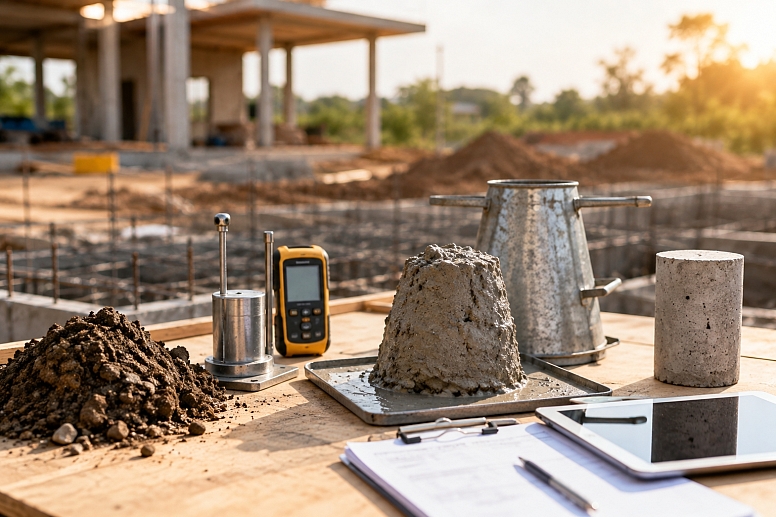
There's something that doesn't get said enough in sustainability circles, which is that rework is probably the single biggest source of hidden waste in construction, full stop. A foundation that gets jackhammered out and repoured because someone got the bearing capacity wrong doesn't just blow the budget; it burns through material that already carried a carbon cost, and it usually tears up the exact landscape the design claimed it wanted to protect.
That's the piece that gets left out when sustainable architecture gets discussed purely as solar orientation or where the timber was sourced. Properly compacted soil. Concrete cured to spec. A foundation that was actually tested rather than assumed. These lower the odds a building needs major repair before it's anywhere near the end of its intended life, and a building standing eighty years without structural intervention carries a much smaller footprint, over its whole life, than one needing serious rework by year fifteen.
Durability is sustainability, more or less; it just doesn't get the marketing budget solar panels get.
Testing tends to get bolted onto the end of a project, treated like something that starts once drawings are already locked. But bring the soil and materials data in early, before the design is fixed, and it can shape the design itself. Bearing capacity might reshape the footprint. Local aggregate quality might decide which concrete mix actually makes sense given the climate.
Firms that build an actual working relationship with a testing equipment supplier, rather than scrambling to find gear project by project, tend to catch trouble while it's still cheap to fix. Field density testing equipment. Moisture probes. Compaction tools. None of it belongs in a portfolio photo, and none of it is glamorous, but it's what turns a design intention into a structure that behaves the way the drawings said it would.
Certified MTP is worth knowing about here if this is unfamiliar territory. They specialize in construction and lab testing equipment covering soil, concrete, asphalt, and aggregate, built to ASTM and AASHTO standards, which matters when a firm is trying to keep quality control consistent across several job sites instead of sourcing gear from five vendors and hoping it all lines up in the end.
Holistic architecture gets talked about mostly in terms of feeling, how light moves through a room across a day, how a courtyard opens into a garden, how certain materials weather gracefully rather than just aging badly. All worth caring about, genuinely. None of it lasts, though, if nobody checked the ground underneath, or verified the concrete carrying the whole load.
Good design and good testing aren't fighting over the same line item in a budget. They're two halves of one job: building something that's still standing, and still beautiful, decades after the ribbon gets cut. Next time a project moves from concept into construction, it's worth asking not only what the building will look like but what proof actually exists that it'll still look that way in thirty years.
Usually the answer starts underground, with soil, concrete, and the kind of testing nobody notices until the day it's missing.
That last bit is worth sitting with a moment. The best architecture never announces its own engineering. Nobody walks through a well-built home commenting on the compaction rate of the soil beneath it. But the reason that home still feels solid, the reason the doors close properly ten winters on and the floors haven't started to slope, usually traces back to decisions made before a single wall went up.
It's easy to spend a design budget on the things a client will actually notice and skip the things they won't, right up until the day something fails, and suddenly everyone notices at once.
Treating materials testing as part of the design process, not a box someone checks further down the chain, is one of the more honest ways a firm can back up its sustainability claims with something you can actually measure instead of just saying.
Categories
Recent Posts







0.0903