
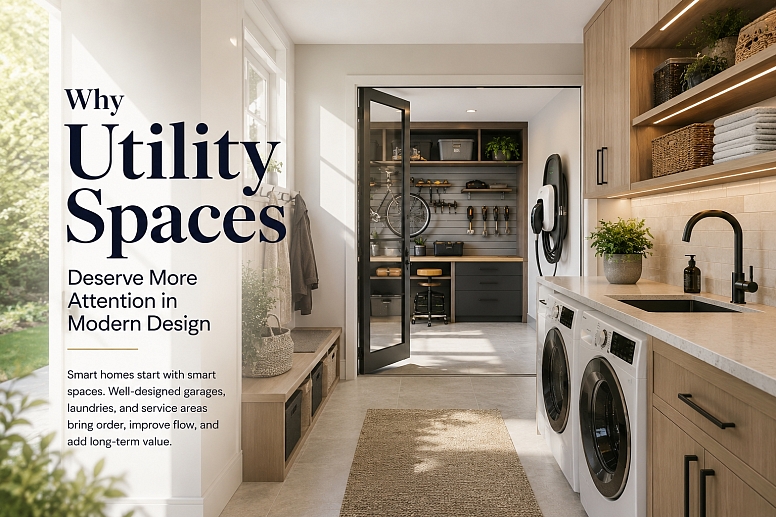
Why Utility Spaces Deserve More Attention in Modern Design
For years, utility spaces were never really part of the conversation when people talked about good home design. Attention usually went to the obvious things instead. Bigger kitchens. Better lighting. Feature staircases. Expansive glazing. Meanwhile, garages became storage dumps almost by default. Side passages were squeezed into whatever space was left. Utility walls existed purely to hide cables, meters, and pipework out of sight. Most of the time, nobody thought much about those areas until they became inconvenient.
A garage starts overflowing into the hallway. Storage boxes slowly take over a spare room. Extension leads appear because there are never enough power points where they are actually needed. A narrow side entrance becomes frustrating every single time furniture needs to be moved or maintenance work needs access.
None of these problems feels major on its own. But together, they quietly affect how comfortable a home feels to live in. That is partly why residential design has started paying more attention to these overlooked spaces. Not because garages suddenly became fashionable, but because people are expecting homes to work harder than they used to.
Homes Are Carrying More Than They Used To
A modern home handles far more daily demand now than it did ten or fifteen years ago. There are more devices constantly charging, more pressure on storage, more flexible working arrangements, and a bigger focus on long-term adaptability.
People are also staying in homes longer. Renovations are becoming more intentional. Instead of designing purely for appearance, there is growing attention on whether a property will still function smoothly years later without constant alterations. That shift changes how utility spaces are viewed.
In many newer residential projects, garages are no longer treated as detached afterthoughts sitting awkwardly beside the property. They are being designed as part of the overall flow of the home. Better ventilation, cleaner storage integration, stronger materials, concealed wiring, and improved lighting are becoming part of the planning process much earlier than before.
Some garages now function as hybrid spaces, such as part storage area, part workshop, and part utility room. In many homes, they have also become the main everyday entrance simply because they are more practical for modern routines.
The Best Design Choices Usually Go Unnoticed
One thing good architecture tends to do well is remove friction from daily life without drawing attention to itself.
A wider side entrance may not sound exciting during the design stage, but it becomes valuable every time large deliveries arrive or maintenance work needs access. Durable flooring in utility areas ages better under constant use. Smart storage planning prevents clutter from slowly spreading into living spaces over the years. These details rarely make the cover image of a design magazine, but they matter long after trend-driven finishes stop feeling new.
That practical mindset is becoming even more important as sustainability and energy planning continue influencing residential architecture. According to the International Energy Agency, infrastructure planning is becoming increasingly tied to how homes adapt to changing transportation and energy demands. That influence is already changing how garages and service areas are designed.
Garages Are Becoming More Integrated into Everyday Living
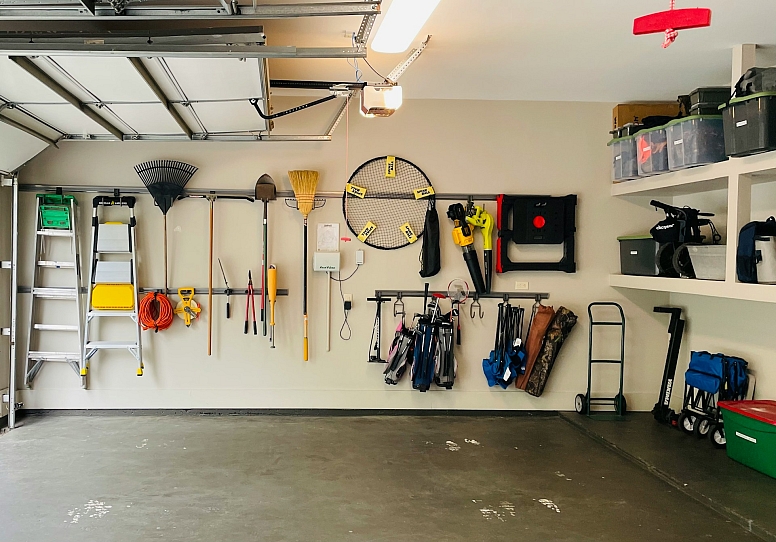
One noticeable change is how much earlier infrastructure planning now happens in residential projects. Electrical layouts, cable routes, charging access, and future upgrades are often considered before interior finishes are finalised. It is a much smarter approach than trying to retrofit everything later once the house is already complete.
This is one reason many homeowners are choosing to include EV charger installation during larger renovation projects rather than treating it as a separate upgrade years later. Retrofitting often leads to visible wiring, awkward wall placements, or unnecessary construction work that could have been avoided with better early planning.
When these systems are considered from the beginning, they tend to feel like a natural part of the architecture instead of something added afterwards. Charging points sit more cleanly within the layout. Cable management stays hidden. Exterior walls remain visually balanced rather than cluttered with exposed additions. The difference sounds small on paper, but it changes how cohesive a property feels over time.
Practical Homes Usually Age Better
The homes that continue working well after years of use are rarely the ones designed entirely around trends. They are usually the homes where practical decisions were taken seriously from the start.
Flexible storage prevents overcrowding. Accessible service points make repairs easier. Durable finishes survive everyday wear without constantly needing replacement. None of this is particularly major, but it has a direct impact on how a home functions years down the line.
Good design is increasingly becoming less about impressing people for five minutes and more about making daily life easier for the next ten years. And quite often, that starts with the spaces people used to ignore altogether.
Categories
Recent Posts





0.1044